
Sold: Aug 22, 2025 - Eco Friendly





Address
139 Dunbarton Ln., Conway, SC
Price
$ 300,000
Property Attributes
- MLS#2506822
- TypeSingle Family
- Listing Status Closed
- CountyHorry
- CityConway
- Area08A Loris to Conway Area--South of Loris above Rt
- NeighborhoodShaftesbury Green
- Zip29526
- Style
- Year Built2006
- Price$ 300,000
- Bedrooms3
- Full Bathrooms2
- Half Bathrooms0
- Sqr Footage1732
- Lot Size0.27 Acres
Data Source:
Coastal Carolinas MLS (CCARMLS)
Property Description
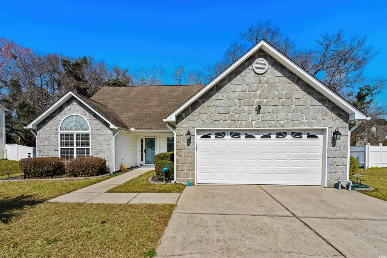
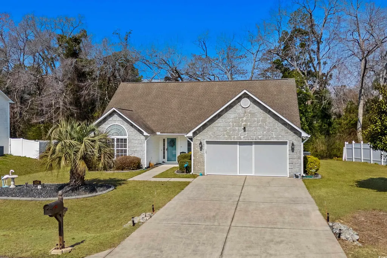
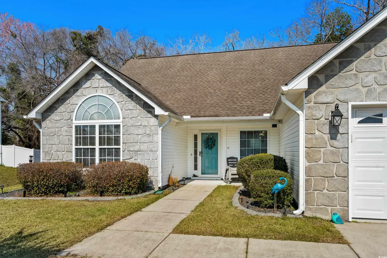
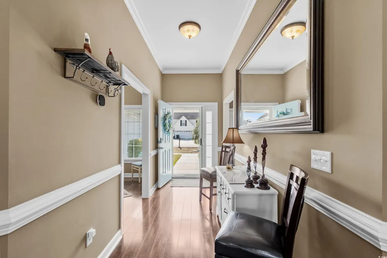
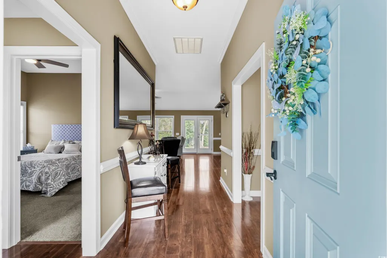
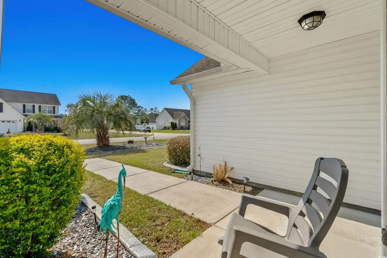
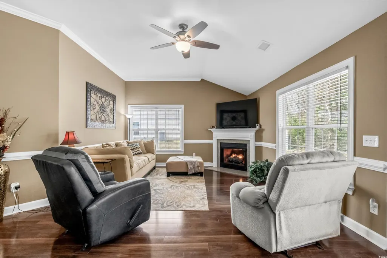
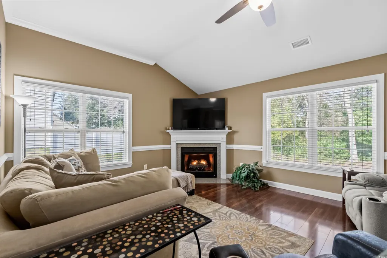
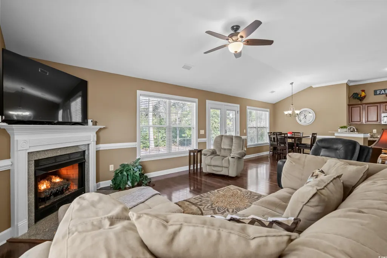
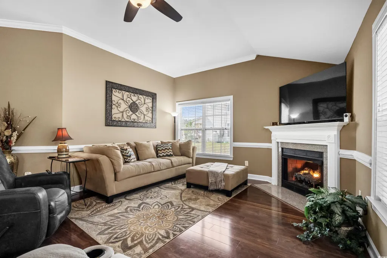
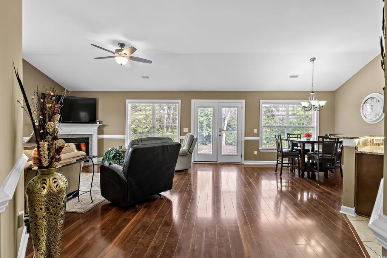
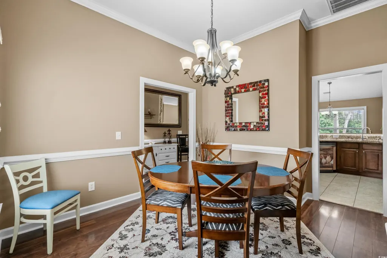
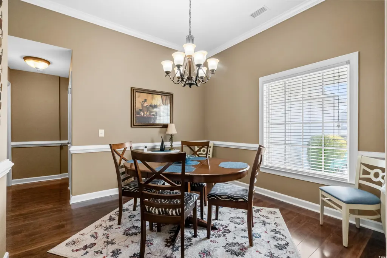
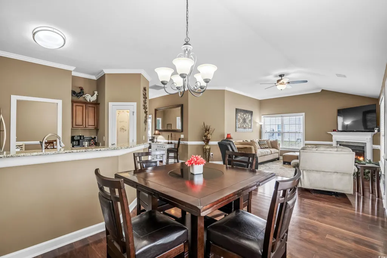
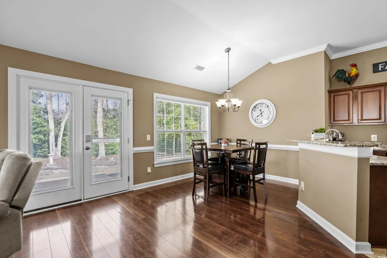
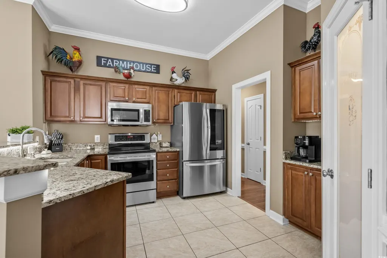
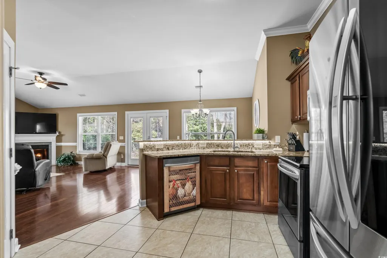
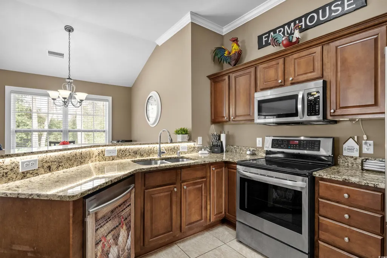
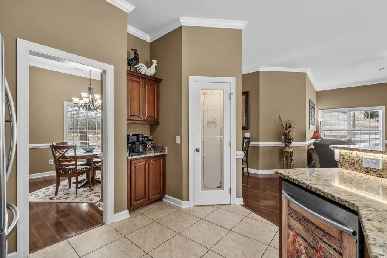
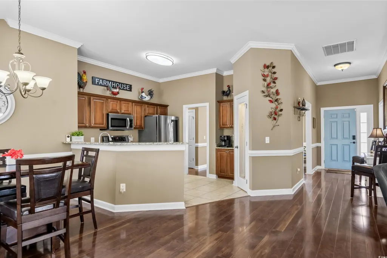
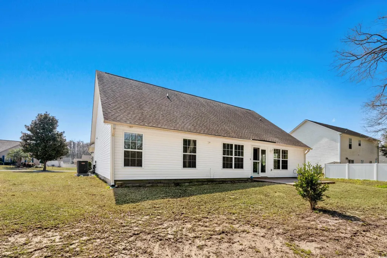
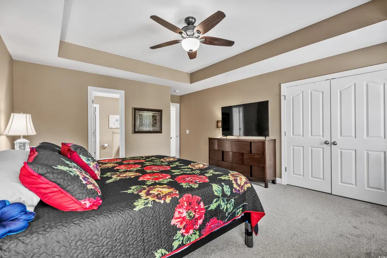
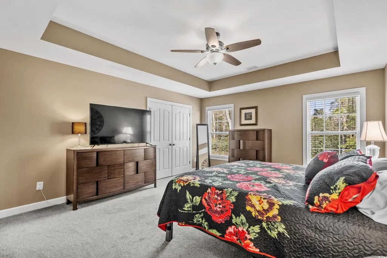
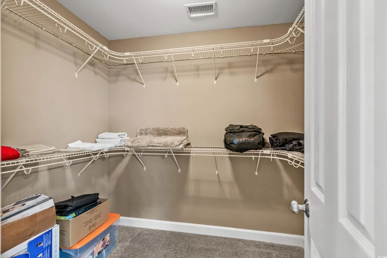
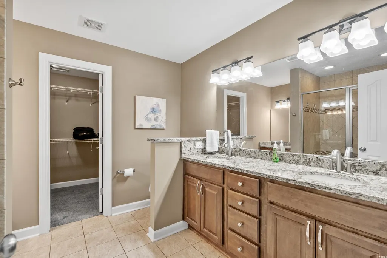
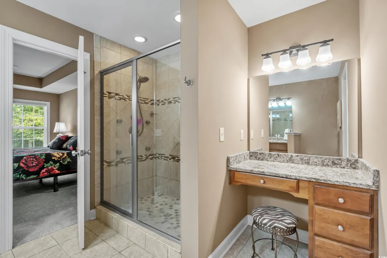
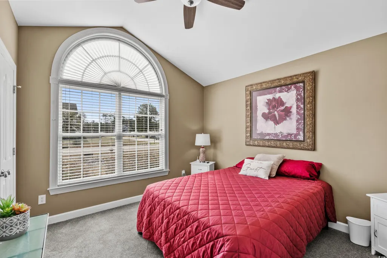
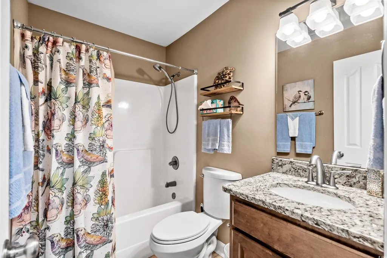
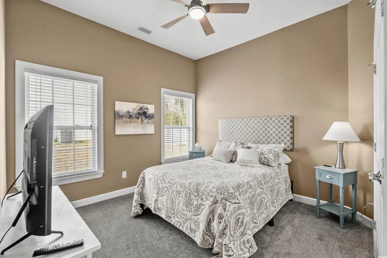
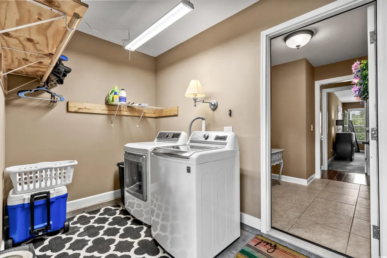
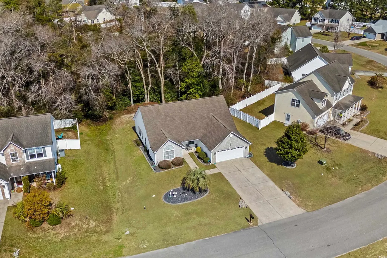
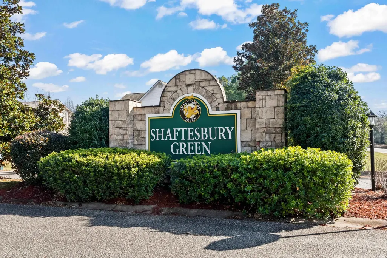
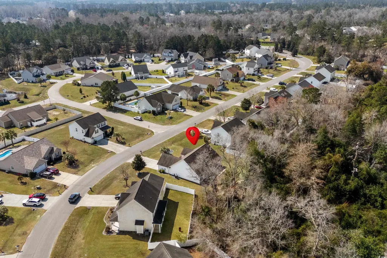
Welcome to 139 Dunbarton Lane, a beautifully maintained and fully FURNISHED home nestled in the desirable Shaftesbury Green community of Conway. This charming 3-bedroom, 2-bathroom home offers 1,732 square feet of heated living space, and 2302 sf under roof. As you step inside, you’ll immediately notice the care and attention to detail that make this home truly special. The foyer greets you with warm wood laminate flooring, complemented by crown molding and chair rail detailing, setting the tone for the rest of the home. To the left, you’ll enter the spacious living room, where a beautiful gas fireplace with a granite surround takes center stage. Crown molding, a chair rail, and glossy wood laminate flooring add to the room’s charm, while a newer ceiling fan ensures comfort year-round. French doors lead out to the back patio, seamlessly blending indoor and outdoor living spaces. The heart of the home is the kitchen, which features stainless steel appliances, including a refrigerator, microwave, dishwasher, and electric range. The dark birch-colored cabinetry contrasts beautifully with the light tile flooring and sleek granite countertops, creating a modern yet inviting space. A pantry offers ample storage, and a newer garbage disposal adds to the home’s many thoughtful updates. Just off the kitchen is a cozy breakfast nook, which is perfect for casual dining or enjoying your morning coffee. On the other side of the kitchen, you’ll find the formal dining room. This separate room, located just beyond the foyer, is an elegant space with a chandelier, large window, and crown molding and chair rail accents, making it ideal for family gatherings and dinner parties. The primary bedroom, located on the right side of the house, is both spacious and serene. With plush carpet, a tray ceiling, a ceiling fan, and a large closet, this room offers a peaceful retreat at the end of the day. The attached primary bath features light tile flooring, double vanities with granite counters, and a walk-in, floor-to-ceiling tiled shower with a corner seat. Stainless steel fixtures and a dedicated vanity area for makeup add to the room’s luxury, and the walk-in closet offers plenty of storage space. Two additional bedrooms are located toward the front of the house, each with carpet, ceiling fans, and closets. Between the bedrooms, you’ll find a bathroom with tile flooring, a single vanity with granite counters, and a shower/tub combination. One of the home’s standout features is the back hall, which offers the perfect opportunity to create a custom drop zone. This space also includes a large utility closet and a linen closet, offering additional storage and functionality. The garage is spacious, with room for two cars and additional features like pull-down attic access with wooden stairs. The electrical panel was updated in 2021 with new breakers. The garage also includes irrigation controls and space for the washer and dryer, which were recently moved from the back hall to create more flexibility in the home’s layout. The home is equipped with a 7-zone irrigation system, ensuring the yard stays lush and well-maintained. The back patio, approximately 12’ x 14’, is the perfect spot for relaxing, grilling or entertaining guests, with easy access from the living room and breakfast nook areas. Tasteful updates include: new hot water heater in 2021, new heat pump in 2021, fireplace blower 1/25, curbscaping, irrigation system, fun versatile pull-down overhead garage screen/door in 2024, and roof is approximately 6 years. Located on a .27 acre lot, this beautiful home offers easy maintenance with a low HOA fee. Shaftesbury Glen Golf and Fish Club is located across the street and is a public course with reasonable fees. Shaftesbury Green is well-maintained, providing a peaceful and welcoming environment. Easy to show!
| Elementary School | Middle School | High School |
|---|---|---|
| Kingston Elementary School Elementary School | Conway Middle School Middle School | Conway High School High School |
| Price History | |
|---|---|
| 10/21/2025 | Listed $319,000 |
General Features
| Heating | Central,Electric,Forced Air |
|---|---|
| Cooling | Central Air |
| Utilities | Cable Available,Electricity Available,Phone Available,Sewer Available,Water Available |
| Possession | Closing |
| Appliances | Dishwasher,Disposal,Microwave,Range,Refrigerator,Dryer,Washer |
| Zoning | res |
| HOA Fee | 47 |
| Garage Spaces | 2 |
| Association Fee Includes | Association Management,Common Areas,Legal/Accounting,Trash |
| Patio/Porch Features | Front Porch,Patio |
| Architectural Style | Ranch |
| Security Features | Smoke Detector(s) |
| Construction Materials | Masonry,Wood Frame |
| Year Built | 2006 |
| Stories Count | 1 |
| Levels | One |
| Property Subtype | Detached |
| Community Features | Long Term Rental Allowed |
| Assoc Fee Paid Per | Monthly |
| County | Horry |
| Property Type | Residential |
| HOA | true |
| Attached Garage | true |
| Energy Efficient | Doors,Windows |
| Subdivision Name | Shaftesbury Green |
| Garage Y/N | true |
| Full Baths | 2 |
| Status | Closed |
| Directions | 22 to 905 to Dunbarton Lane (Shaftesbury Green) |
| High School | Conway High School |
| City | Conway |
| Disclosures | Covenants/Restrictions Disclosure,Seller Disclosure |
| MLS Area | 08A Loris to Conway Area--South of Loris above Rt 22 |
| Elementary School | Kingston Elementary School |
| Property Attached Y/N | false |
| Home Warranty Y/N | false |
| Middle/Junior High School | Conway Middle School |
| Property Condition | Resale |
| Lease Considered Y/N | false |
| Standard Status | Closed |
| Property Sub Type Additional | Detached |
| PostalCity | CONWAY |
Interior Features
| Interior Amenities | Attic,Furnished,Fireplace,Pull Down Attic Stairs,Permanent Attic Stairs,Split Bedrooms,Breakfast Bar,Bedroom on Main Level,Breakfast Area,Entrance Foyer,Stainless Steel Appliances,Solid Surface Counters |
|---|---|
| Flooring | Carpet,Laminate,Tile |
| Furnished Y/N | Furnished |
| Air Conditioning Y/N | true |
| Heating Y/N | true |
| Fireplace Y/N | true |
| Laundry Features | Washer Hookup |
| Total Bedrooms | 3 |
| Room Type | Foyer |
| LivingAreaSource | Public Records |
Exterior Features
| Exterior Amenities | Sprinkler/Irrigation,Patio |
|---|---|
| Parking Features | Attached,Garage,Two Car Garage,Garage Door Opener |
| Lot Features | Rectangular,Rectangular Lot |
| Water Source | Public |
| Total Parking | 4 |
| Foundation Details | Slab |
| Building Area Total | 2302 |
| Lot Size Acres | 0.27 |
| Lot Size Source | Public Records |
| Door Features | Insulated Doors |
Amenities
- Foreclosure
- Views
- Short Sale
- New Construction
- Adult 55+
- Lease To Own
- No HOA Fees
- Furnished
- Primary On Main
- Air Conditioning
- Seller Finance
- Green
- Fixer Upper
- Horse
- Golf
- Fireplace
- Deck
- Garage
- Basement
- Pool
Property vs Single Family Average in 29526
Price
Year Built
In The Neighborhood
Reduced
Conway
$ 335,000
359 Dunbarton Ln.
Conway, SC 29526
- Type
- Single Family
- Size
- 1,534 SqFt
- Rooms
- 3 Beds + 2 Baths
Reduced
Conway
$ 332,400
177 Dunbarton Ln.
Conway, SC 29526
- Type
- Single Family
- Size
- 2,201 SqFt
- Rooms
- 3 Beds + 2 Baths
Reduced
Conway
$ 392,000
342 Dunbarton Ln.
Conway, SC 29526
- Type
- Single Family
- Size
- 1,928 SqFt
- Rooms
- 2 Beds + 2 Baths
Reduced
Conway
$ 339,000
840 Derbyshire Ct.
Conway, SC 29526
- Type
- Single Family
- Size
- 1,628 SqFt
- Rooms
- 3 Beds + 2 Baths
Reduced
Conway
$ 350,000
387 Dunbarton Ln.
Conway, SC 29526
- Type
- Single Family
- Size
- 1,748 SqFt
- Rooms
- 3 Beds + 2 Baths
 Copyright © 2026 of the Coastal Carolinas Association of REALTORS® MLS. This information is deemed reliable, but not guaranteed. Neither the Coastal Carolinas Association of REALTORS®, nor the listing broker, nor their agents or subagents, are responsible for the accuracy of the information. The buyer is responsible for verifying all information. This information is provided by the Coastal Carolinas Association of REALTORS® for use by its members and is not intended for any other purpose. Broker ReciprocitySM information is provided exclusively for consumers' personal, non-commercial use and may not be used for any purpose other than to identify prospective properties consumers may be interested in purchasing.
This data is updated on a daily basis. Some properties which appear for sale on this web site may subsequently have sold and may no longer be available. September 25, 2026 2:36 PM UTC
Copyright © 2026 of the Coastal Carolinas Association of REALTORS® MLS. This information is deemed reliable, but not guaranteed. Neither the Coastal Carolinas Association of REALTORS®, nor the listing broker, nor their agents or subagents, are responsible for the accuracy of the information. The buyer is responsible for verifying all information. This information is provided by the Coastal Carolinas Association of REALTORS® for use by its members and is not intended for any other purpose. Broker ReciprocitySM information is provided exclusively for consumers' personal, non-commercial use and may not be used for any purpose other than to identify prospective properties consumers may be interested in purchasing.
This data is updated on a daily basis. Some properties which appear for sale on this web site may subsequently have sold and may no longer be available. September 25, 2026 2:36 PM UTC
