
Sold: Feb 27, 2026





Address
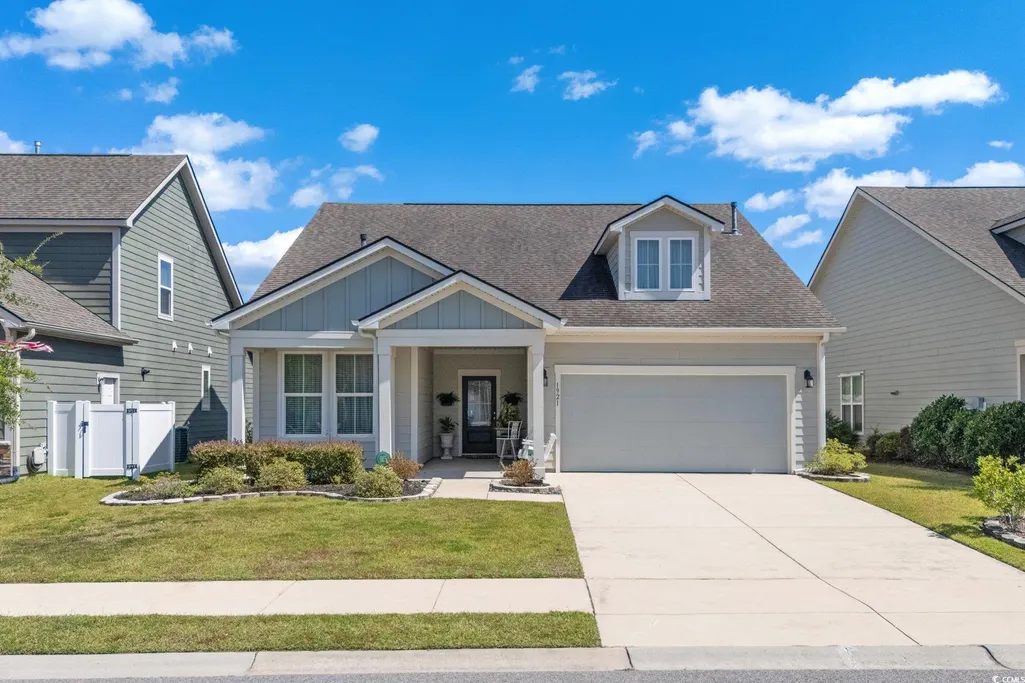
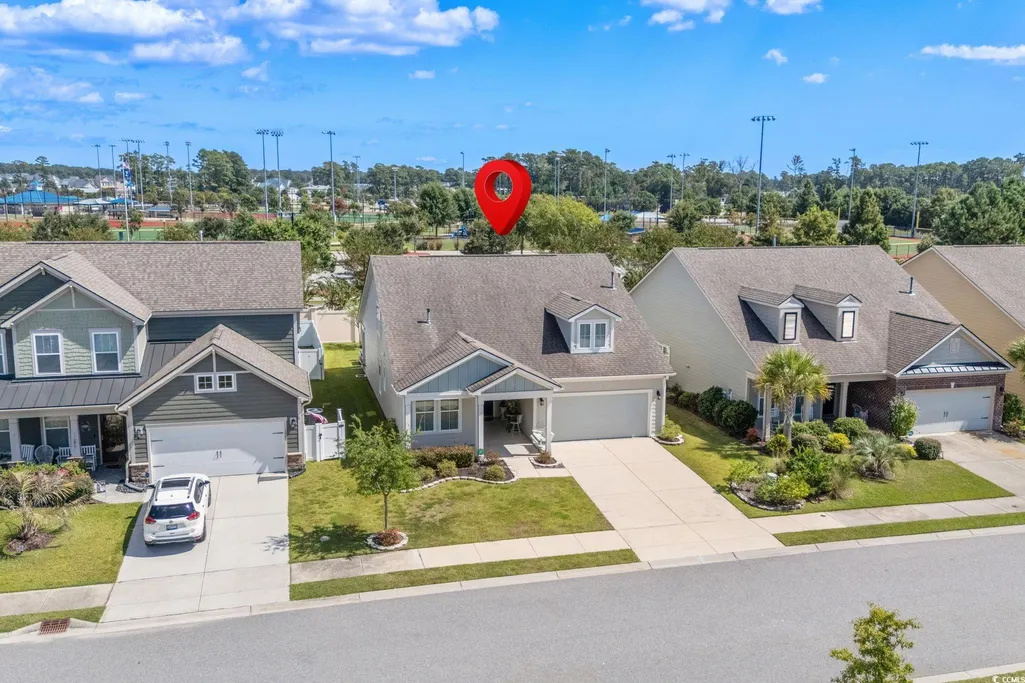
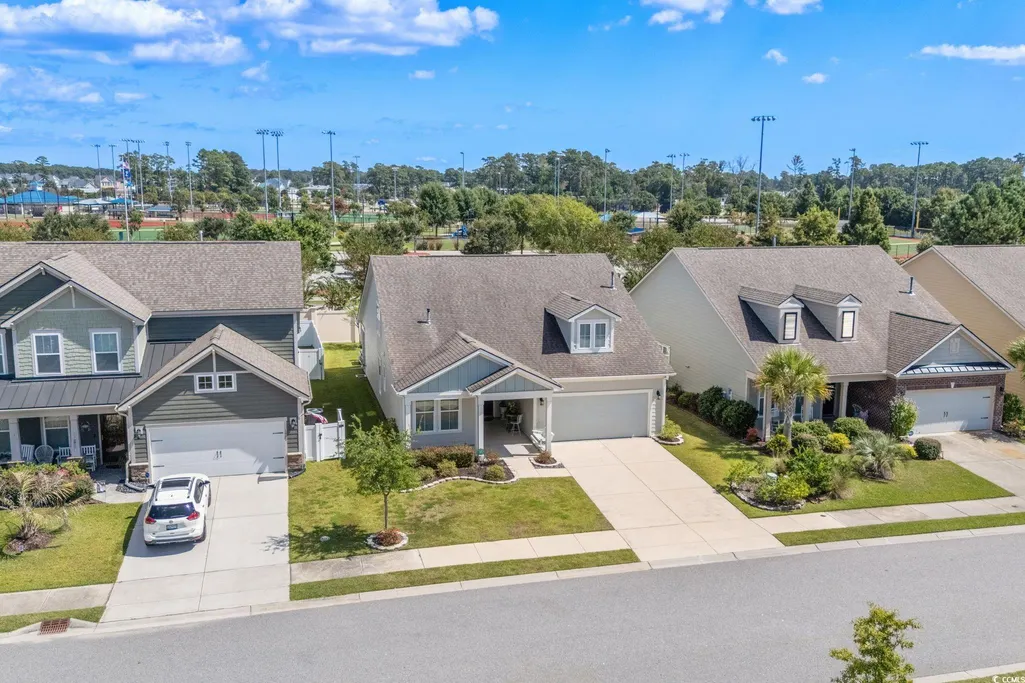
1921 Parish Way, Myrtle Beach, SC
Price
$ 505,000
Property Attributes
- MLS#2523876
- TypeSingle Family
- Listing Status Closed
- CountyHorry
- CityMyrtle Beach
- Area16G Myrtle Beach Area--Southern Limit to 10TH Ave
- NeighborhoodPark Place at Market Common
- Zip29577
- Style
- Year Built2017
- Price$ 505,000
- Bedrooms4
- Full Bathrooms3
- Half Bathrooms0
- Sqr Footage2244
- Lot Size0.15 Acres
Data Source:
Coastal Carolinas MLS (CCARMLS)
Property Description
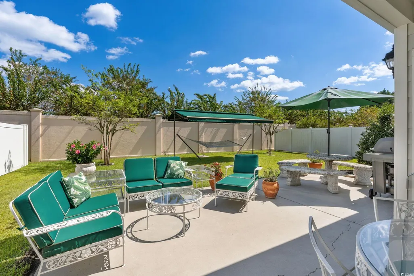
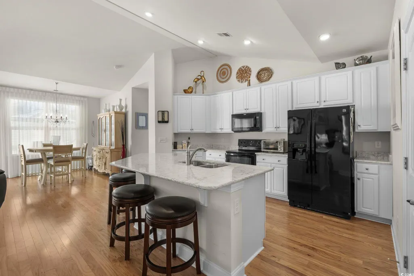
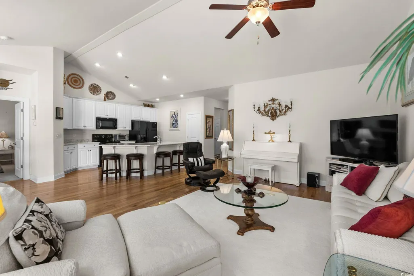
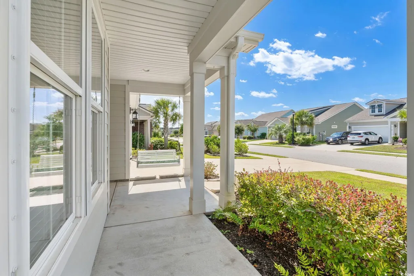
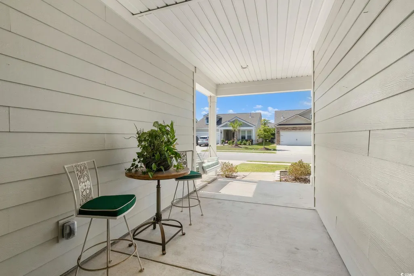
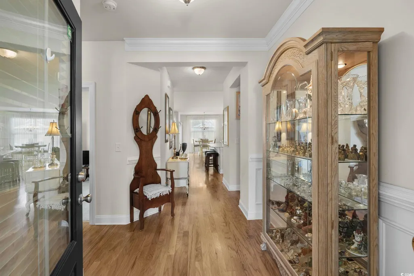
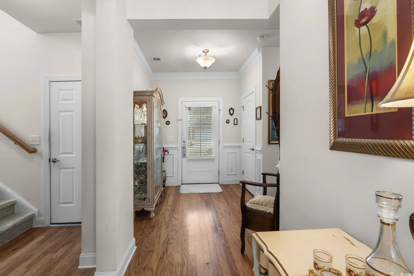
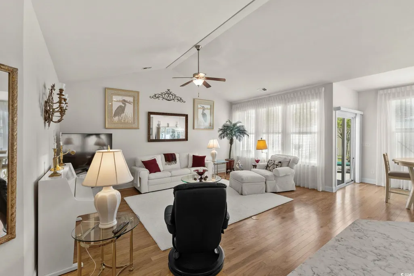
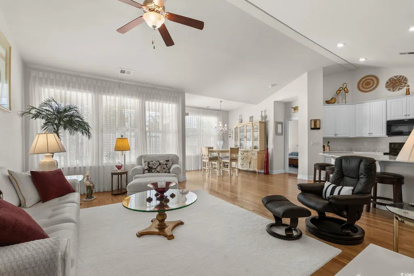
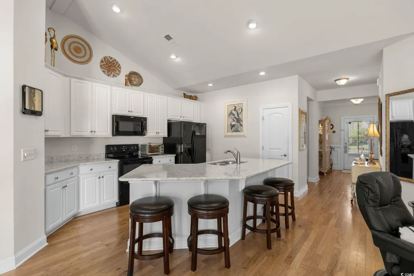
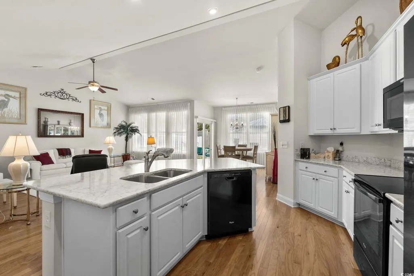
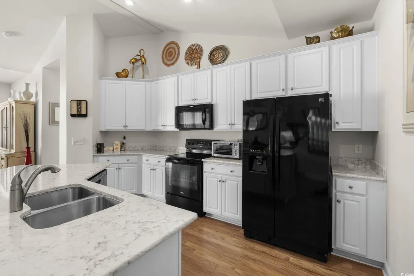
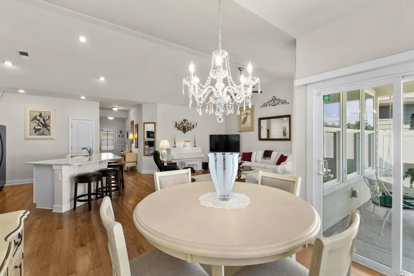
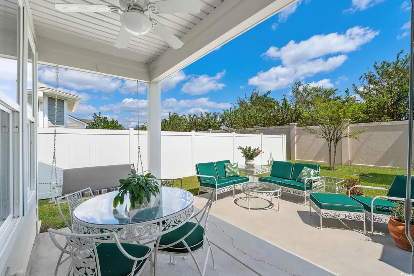
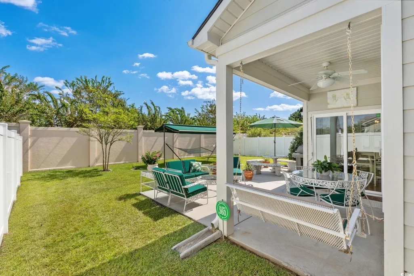
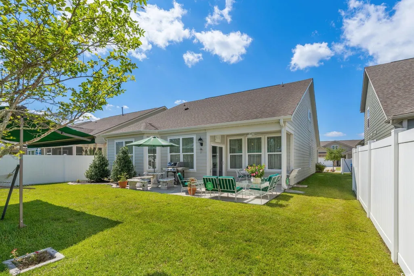
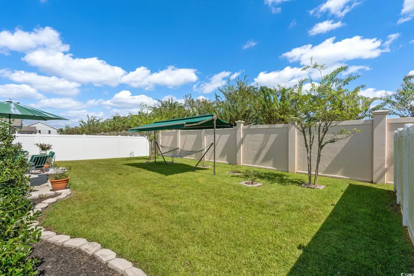
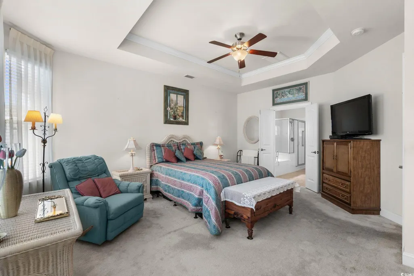
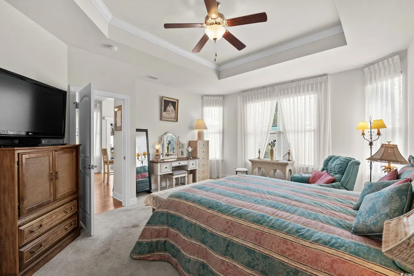
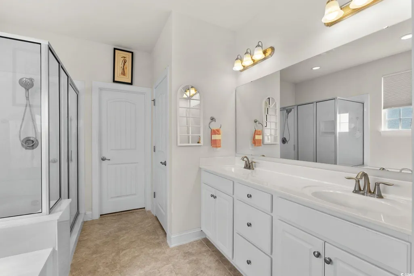
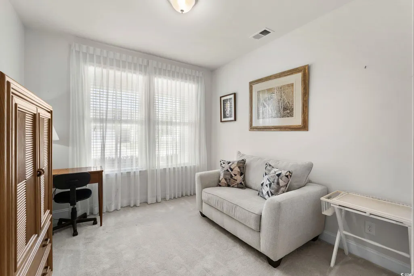
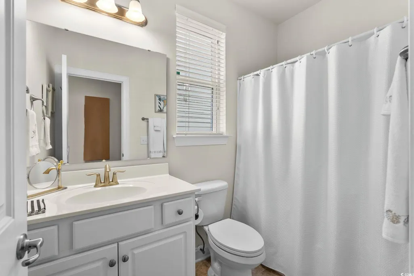
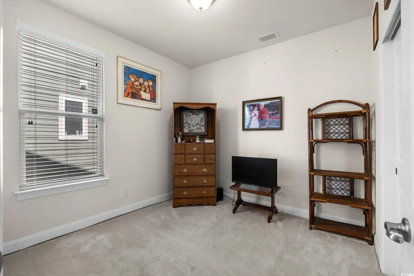
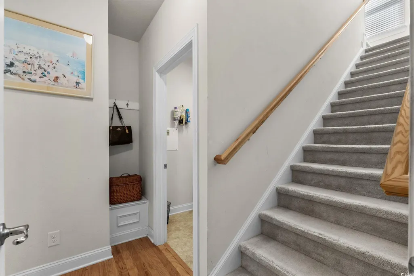
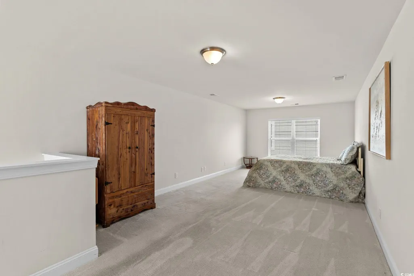
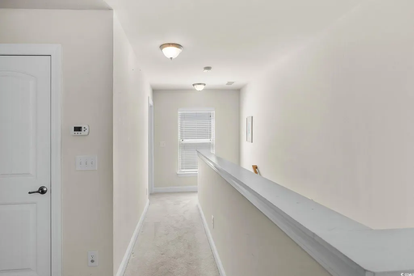
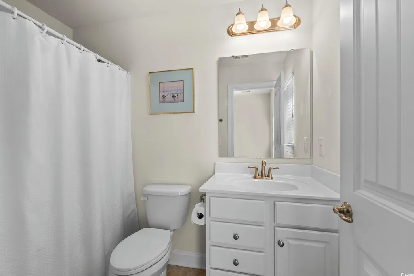
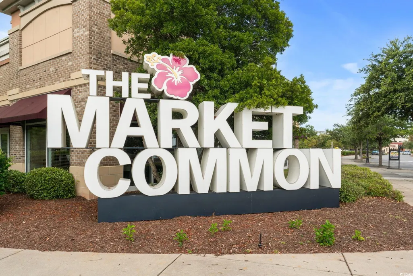
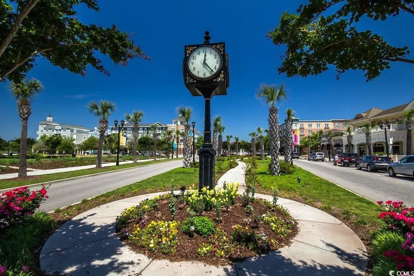
A Place That Feels Like Home the Moment You Arrive - Imagine waking up in a place where the ocean breeze is just a golf cart ride away, where every corner of your home wraps you in warmth, and where life flows as easily as a coastal breeze. Welcome to your sanctuary in The Market Common, a vibrant and walkable community in the heart of Myrtle Beach where charm meets convenience — and home feels like a daily getaway. From the moment you step inside, this home greets you with a sense of calm and comfort. The soft glow of sunlight spills across rich wood floors, welcoming you into a space that feels both spacious and intimate. The interior of the home has been painted with a soft and warm "natural linen" palette. The open layout creates a natural gathering place where conversations flow easily from the kitchen to the living room, laughter echoes during dinner parties, and quiet moments find a perfect spot near the large sliding glass doors that open to your private backyard retreat. It's the kind of space that feels like it was made just for you, with room for every season and every style. The heart of the home is the kitchen — a bright, modern space where Quartz countertops sparkle, white cabinetry lends a fresh and airy feel, and every drawer, every surface is thoughtfully designed to make cooking feel effortless and enjoyable. Whether you're hosting weekend brunch or preparing a quiet evening meal, this kitchen is where stories are shared and memories are made. On the main level, the primary suite becomes your personal retreat. Bathed in natural light, it offers peace and privacy after a day at the beach or a sunset walk through the neighborhood. The en-suite bathroom is a spa-like escape with its deep soaking tub, double vanities, and separate shower — a space to unwind, reset, and recharge. Tucked away upstairs, a bonus bedroom suite offers more to love — a bright, cozy space with its own full bathroom and large closet, perfect for guests who want their privacy, older kids who need space, or even a media room or home office that’s separate from the rest of your living space. It’s that rare flexibility that makes this home truly special. Step outside and feel how the fenced backyard invites you to relax, entertain, and live outdoors. Morning coffee on the patio becomes a daily ritual. Evening cocktails under the stars feel like a celebration. Weekend BBQs and lazy Sunday afternoons take on new meaning here. And the two-car garage — yes, there’s room for your golf cart, because in this neighborhood, that’s how you get to the beach. Hurricane screens, irrigation and security systems included. And oh, the lifestyle. In Market Common, everything you love is just a short walk or a breezy ride away. Grab your morning latte from your favorite coffee shop. Stroll through boutiques, pick up fresh flowers at the farmers market, or meet friends for dinner at one of the area’s award-winning restaurants. Catch a movie, walk the lakeside trails, or take your pup to the dog park. And when the ocean calls — and it always does — it’s just minutes away. This isn’t just a home. It’s a feeling. It’s the joy of moving through your days with ease and intention. It’s knowing you’re in a place where neighbors smile, where nature is always near, and where every detail of your home reflects how you truly want to live. You don’t have to imagine the lifestyle anymore. It’s right here, waiting for you — in a home that feels like it was made just for you. Come see it. Feel it. And make it yours.
| Elementary School | Middle School | High School |
|---|---|---|
| Myrtle Beach Elementary School Elementary School | Myrtle Beach Middle School Middle School | North Myrtle Beach High School High School |
| Price History | |
|---|---|
| 10/21/2025 | Listed $529,900 |
General Features
| Heating | Forced Air,Gas |
|---|---|
| Cooling | Central Air |
| Utilities | Cable Available,Electricity Available,Natural Gas Available,Phone Available,Sewer Available,Underground Utilities,Water Available |
| Possession | Closing |
| Appliances | Dishwasher,Disposal,Microwave,Range,Refrigerator,Dryer,Washer |
| Zoning | res |
| HOA Fee | 82 |
| Garage Spaces | 2 |
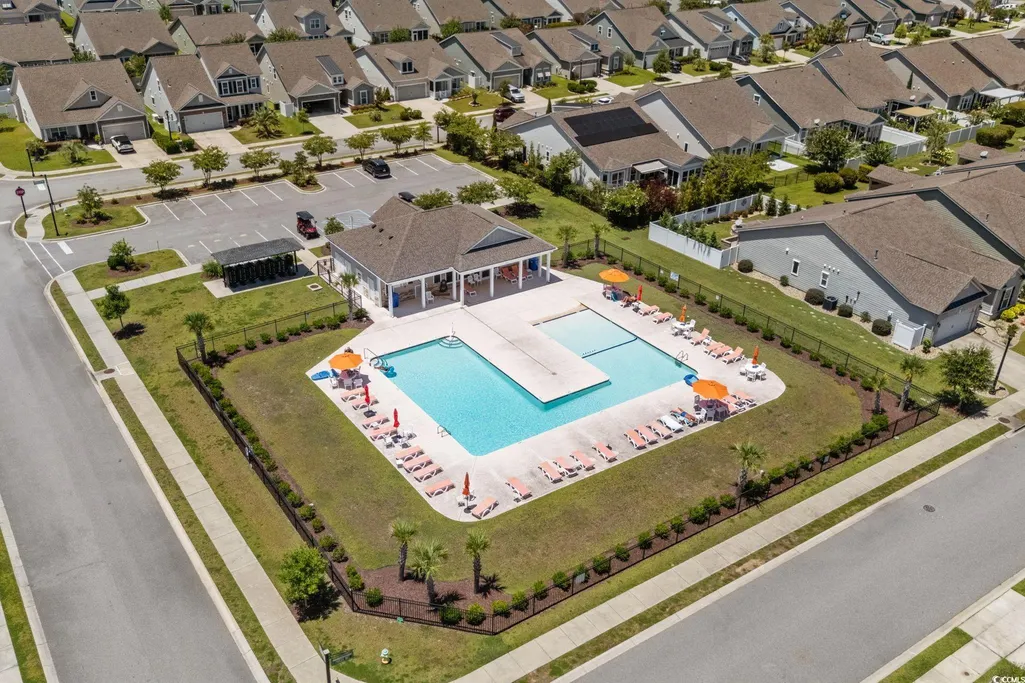
| Association Fee Includes | Association Management,Common Areas,Legal/Accounting,Pool(s) |
| Patio/Porch Features | Patio |
| Architectural Style | Patio Home |
| Pool Features | Community,Outdoor Pool |
| Security Features | Smoke Detector(s) |
| Construction Materials | Block,HardiPlank Type |
| Pets Allowed | Owner Only,Yes |
| Year Built | 2017 |
| Levels | One and One Half |
| Property Subtype | Detached |
| Community Features | Clubhouse,Recreation Area,Long Term Rental Allowed,Pool |
| Assoc Fee Paid Per | Monthly |
| County | Horry |
| Property Type | Residential |
| Association Amenities | Clubhouse,Pet Restrictions |
| HOA | true |
| Attached Garage | true |
| Subdivision Name | Park Place at Market Common |
| Garage Y/N | true |
| Full Baths | 3 |
| Status | Closed |
| Directions | Park Place is in Market Common; Farrow to Myers to Yorkshire to Parish Way. . |
| High School | North Myrtle Beach High School |
| City | Myrtle Beach |
| Disclosures | Covenants/Restrictions Disclosure,Seller Disclosure |
| MLS Area | 16G Myrtle Beach Area--Southern Limit to 10TH Ave N |
| Elementary School | Myrtle Beach Elementary School |
| Property Attached Y/N | false |
| Home Warranty Y/N | false |
| Middle/Junior High School | Myrtle Beach Middle School |
| Property Condition | Resale |
| Lease Considered Y/N | false |
| Virtual Tour | https://my.matterport.com/show/?m=4fMet6hqSgb |
| Builder Name | Beazer |
| Standard Status | Closed |
| Property Sub Type Additional | Detached |
| PostalCity | MYRTLE BEACH |
Interior Features
| Interior Amenities | Tray Ceiling(s),Dual Sinks,Garden Tub/Roman Tub,Sitting Area in Primary,Separate Shower,Walk-In Closet(s),Window Treatments,Breakfast Bar,Bedroom on Main Level,Entrance Foyer,Solid Surface Counters |
|---|---|
| Flooring | Carpet,Tile,Wood |
| Furnished Y/N | Unfurnished |
| Air Conditioning Y/N | true |
| Heating Y/N | true |
| Window Features | Window Treatments |
| Laundry Features | Washer Hookup |
| Total Bedrooms | 4 |
| Room Type | Foyer,Utility Room |
| LivingAreaSource | Public Records |
Exterior Features
| Exterior Amenities | Patio |
|---|---|
| Parking Features | Attached,Garage,Two Car Garage,Garage Door Opener |
| Lot Features | City Lot,Rectangular,Rectangular Lot |
| Water Source | Public |
| Total Parking | 6 |
| Building Area Total | 2736 |
| Lot Dimensions | 53'x120'x53'x120' |
| Lot Size Acres | 0.15 |
| Lot Size Source | Public Records |
Amenities
- Foreclosure
- Views
- Short Sale
- New Construction
- Adult 55+
- Lease To Own
- No HOA Fees
- Furnished
- Primary On Main
- Air Conditioning
- Seller Finance
- Green
- Fixer Upper
- Horse
- Golf
- Fireplace
- Deck
- Garage
- Basement
- Pool
Property vs Single Family Average in 29577
Price
Year Built
In The Neighborhood
Reduced
Myrtle Beach
$ 449,000
783 Berkshire Ave.
Myrtle Beach, SC 29577
- Type
- Single Family
- Size
- 1,706 SqFt
- Rooms
- 3 Beds + 2 Baths
Reduced
Myrtle Beach
$ 559,000
836 Culbertson Ave.
Myrtle Beach, SC 29577
- Type
- Single Family
- Size
- 2,244 SqFt
- Rooms
- 4 Beds + 3 Baths
 Copyright © 2026 of the Coastal Carolinas Association of REALTORS® MLS. This information is deemed reliable, but not guaranteed. Neither the Coastal Carolinas Association of REALTORS®, nor the listing broker, nor their agents or subagents, are responsible for the accuracy of the information. The buyer is responsible for verifying all information. This information is provided by the Coastal Carolinas Association of REALTORS® for use by its members and is not intended for any other purpose. Broker ReciprocitySM information is provided exclusively for consumers' personal, non-commercial use and may not be used for any purpose other than to identify prospective properties consumers may be interested in purchasing.
This data is updated on a daily basis. Some properties which appear for sale on this web site may subsequently have sold and may no longer be available. September 25, 2026 2:36 PM UTC
Copyright © 2026 of the Coastal Carolinas Association of REALTORS® MLS. This information is deemed reliable, but not guaranteed. Neither the Coastal Carolinas Association of REALTORS®, nor the listing broker, nor their agents or subagents, are responsible for the accuracy of the information. The buyer is responsible for verifying all information. This information is provided by the Coastal Carolinas Association of REALTORS® for use by its members and is not intended for any other purpose. Broker ReciprocitySM information is provided exclusively for consumers' personal, non-commercial use and may not be used for any purpose other than to identify prospective properties consumers may be interested in purchasing.
This data is updated on a daily basis. Some properties which appear for sale on this web site may subsequently have sold and may no longer be available. September 25, 2026 2:36 PM UTC
