
Sold: Dec 22, 2025 - Eco Friendly










Address
1544 Heathmuir Dr., Surfside Beach, SC
Price
$ 446,500
Property Attributes
- MLS#2526980
- TypeSingle Family
- Listing Status Closed
- CountyHorry
- CitySurfside Beach
- Area28A Surfside Area--Surfside Triangle 544 to Glenns
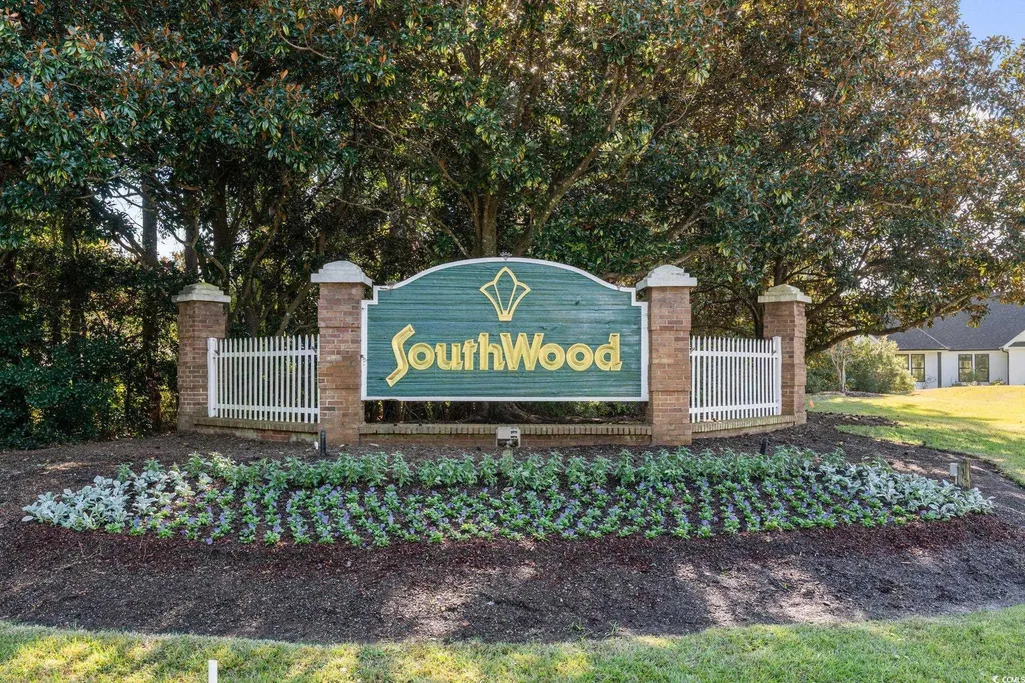
- NeighborhoodSouthwood - Surfside
- Zip29575
- Style
- Year Built1999
- Price$ 446,500
- Bedrooms4
- Full Bathrooms4
- Half Bathrooms0
- Sqr Footage2610
- Lot Size0.39 Acres
Data Source:
Coastal Carolinas MLS (CCARMLS)
Property Description
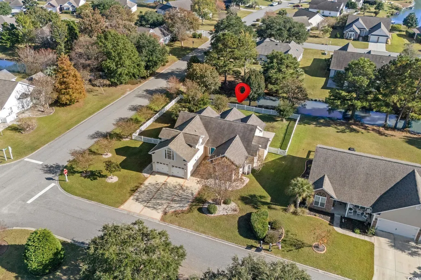
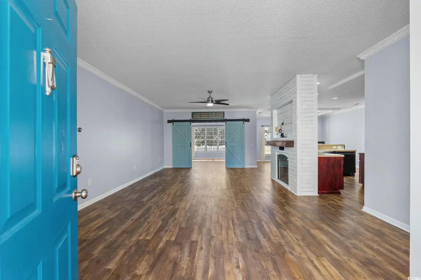
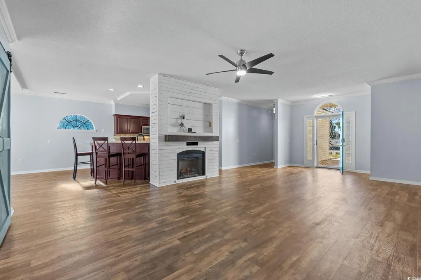
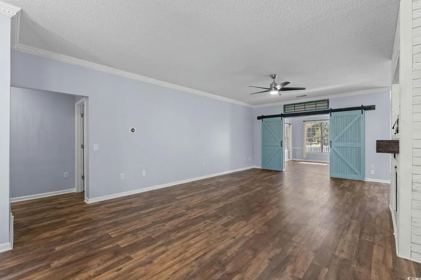
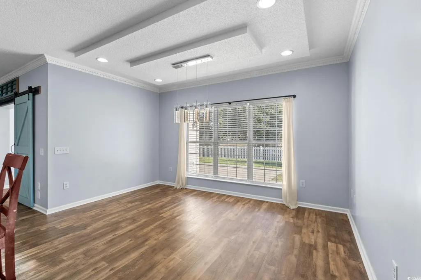
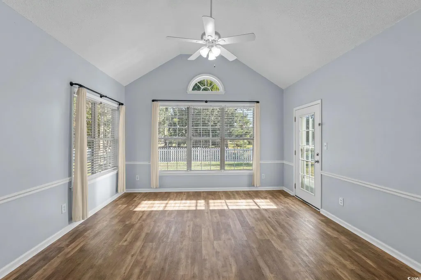
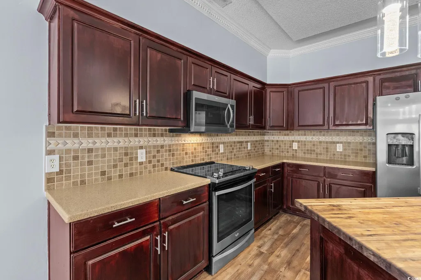
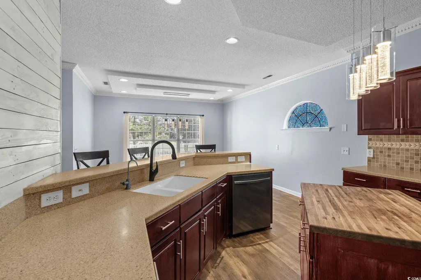
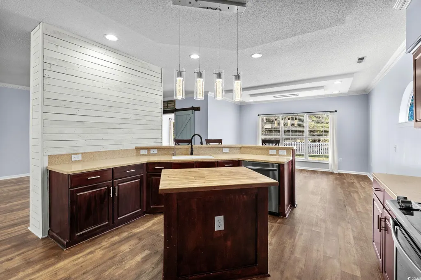
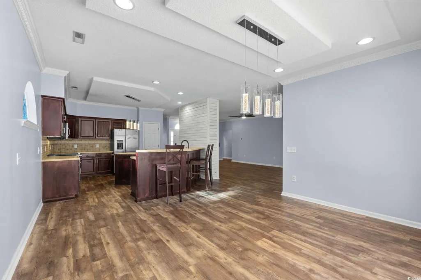
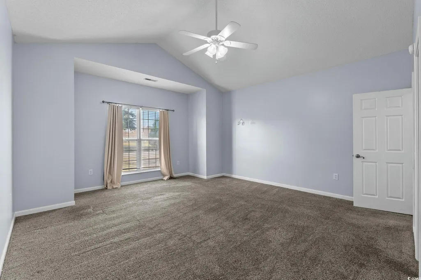
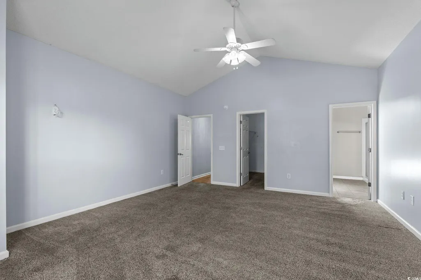
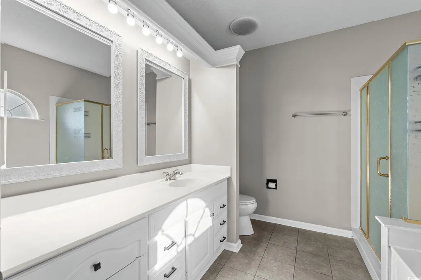
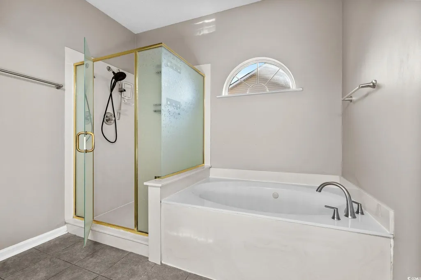
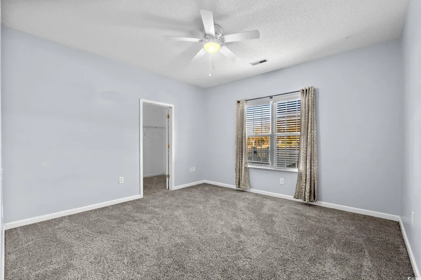
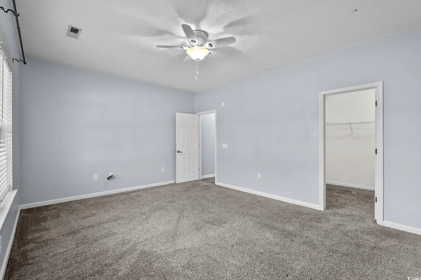
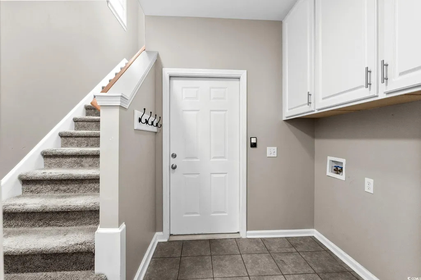
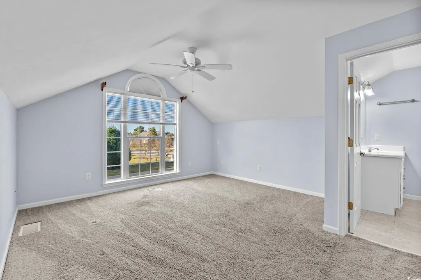
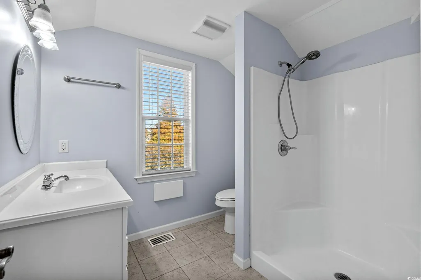
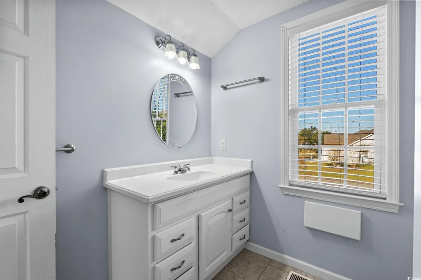
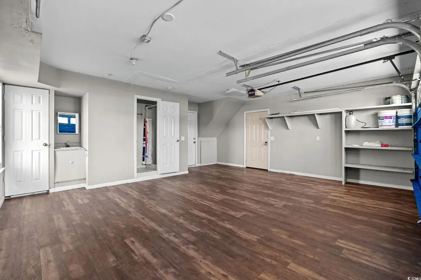
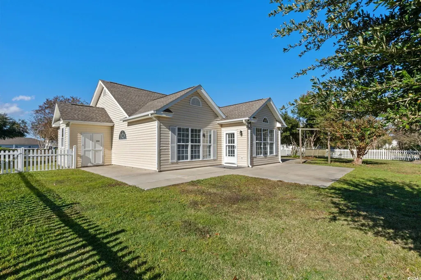
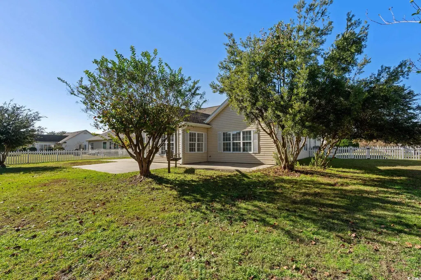
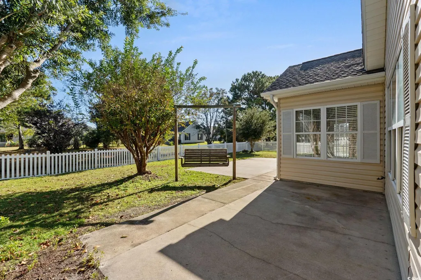
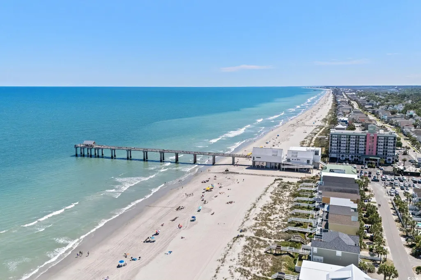
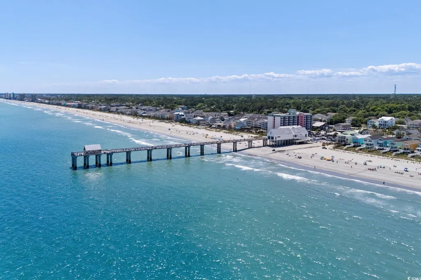
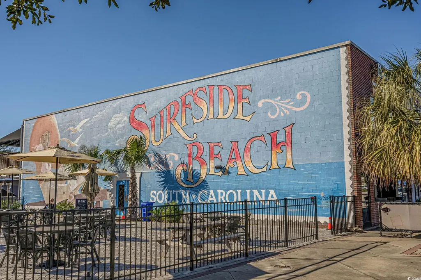
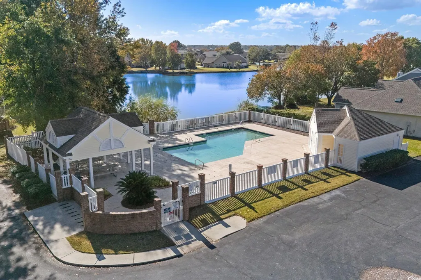
Welcome home to 1544 Heathmuir Drive, a spacious and beautifully maintained property in one of Surfside Beach’s most sought-after neighborhoods! Perfectly located just minutes from the beach, shopping, dining, golf, schools, and the Myrtle Beach International Airport, this home offers the ideal balance of comfort, convenience, and coastal living. From the moment you arrive, the oversized driveway welcomes you with room for 4+ vehicles, leading to a charming front entry and two-car garage. Step inside to a bright and open living room featuring LVP flooring, crown molding with dentil detail, ceiling fan, and an electric fireplace with blower — a warm and inviting centerpiece for family gatherings. Just off the living room, the Carolina Room offers even more space to relax or entertain, with vaulted ceilings, triple windows, Palladian accent window, and a storm door leading to the backyard. A stylish barn door allows you to close it off for a playroom, office, or reading nook as needed. The dining area includes recessed lighting, a large Palladian window, and elegant molding, creating the perfect setting for family meals. The L-shaped kitchen is designed for both function and style, with dark cabinetry, stainless steel appliances, solid-surface countertops, a center island with butcher block top, pantry with pull-outs, tile backsplash, and double sink — everything a busy household needs. The primary bedroom is privately situated with vaulted ceilings, walk-in closet, carpet, and ceiling fan. The primary bath features a jetted tub, step-in shower with glass door, and cultured marble vanity — a relaxing retreat after a long day. On the opposite side of the home are two spacious bedrooms with walk-in closets and ceiling fans, along with a full bath featuring tile flooring and a tub/shower combo. Above the garage, a fourth bedroom and full bath make a great space for a teenager, guest suite, or home office. Outdoor Living: Buyers will love the huge backyard — perfect for kids, pets, and outdoor fun! Enjoy cookouts and gatherings on the extended patio, with plenty of room to add a fire pit, playset, or garden. And just across the street, you’ll find one of two community pools— a neighborhood favorite for summer days without the maintenance of a private pool. Additional Features: Fully floored garage with LVP flooring and 4th bath (toilet & shower & sink), Laundry room with tile flooring and cabinet storage (washer/dryer connections only), Carrier Infinity 4-ton, 2-zone heat pump system; new in 2018, Roof replaced in 2017 and new windows in 2019 per previous owner, Electric water heater (approx 10 yrs old), This home checks every box for buyers seeking space, comfort, and community — all in a prime Surfside Beach location close to everything you need. Don’t miss your chance to make 1544 Heathmuir Drive your next chapter and find out why they call Surfside Beach, the "Family Beach". Schedule your private showing today and see why this home feels just right!
| Elementary School | Middle School | High School |
|---|---|---|
| Lakewood Elementary School Elementary School | Socastee Middle School Middle School | Socastee High School High School |
| Price History | |
|---|---|
| 11/11/2025 | Listed $464,900 |
General Features
| Heating | Central,Electric,Forced Air |
|---|---|
| Cooling | Central Air |
| Utilities | Cable Available,Electricity Available,Phone Available,Sewer Available,Underground Utilities,Water Available |
| Possession | Closing |
| Appliances | Dishwasher,Disposal,Microwave,Range,Refrigerator |
| Zoning | res |
| HOA Fee | 46 |
| Garage Spaces | 2 |
| Association Fee Includes | Association Management,Common Areas,Legal/Accounting,Pool(s) |
| Patio/Porch Features | Patio |
| Architectural Style | Colonial |
| Pool Features | Community,Outdoor Pool |
| Security Features | Smoke Detector(s) |
| Construction Materials | Vinyl Siding,Wood Frame |
| Year Built | 1999 |
| Levels | One |
| Property Subtype | Detached |
| Community Features | Long Term Rental Allowed,Pool |
| Assoc Fee Paid Per | Monthly |
| County | Horry |
| Property Type | Residential |
| Association Amenities | Owner Allowed Motorcycle |
| HOA | true |
| Attached Garage | true |
| Energy Efficient | Doors,Windows |
| Subdivision Name | Southwood - Surfside |
| Garage Y/N | true |
| Full Baths | 4 |
| Status | Closed |
| Directions | Bypass 17 to Coventry Blvd and right on Heathmuir; house is located on the corner and is directly across from one of the two pools. |
| High School | Socastee High School |
| City | Surfside Beach |
| Disclosures | Covenants/Restrictions Disclosure,Seller Disclosure |
| MLS Area | 28A Surfside Area--Surfside Triangle 544 to Glenns Bay |
| Elementary School | Lakewood Elementary School |
| Property Attached Y/N | false |
| Home Warranty Y/N | false |
| Middle/Junior High School | Socastee Middle School |
| Property Condition | Resale |
| Lease Considered Y/N | false |
| Virtual Tour | https://my.matterport.com/show/?m=GSPQK7bQQrT |
| Standard Status | Closed |
| Property Sub Type Additional | Detached |
| PostalCity | MYRTLE BEACH |
Interior Features
| Interior Amenities | Fireplace,Breakfast Bar,Bedroom on Main Level,Kitchen Island,Stainless Steel Appliances,Solid Surface Counters |
|---|---|
| Flooring | Carpet,Luxury Vinyl,Luxury VinylPlank,Tile |
| Furnished Y/N | Unfurnished |
| Air Conditioning Y/N | true |
| Heating Y/N | true |
| Fireplace Y/N | true |
| Laundry Features | Washer Hookup |
| Total Bedrooms | 4 |
| Room Type | Carolina Room,Utility Room |
| LivingAreaSource | Public Records |
Exterior Features
| Exterior Amenities | Fence,Sprinkler/Irrigation,Patio,Storage |
|---|---|
| Parking Features | Attached,Garage,Two Car Garage,Garage Door Opener |
| Lot Features | Rectangular,Rectangular Lot |
| Water Source | Public |
| Total Parking | 6 |
| Foundation Details | Slab |
| Building Area Total | 3037 |
| Lot Size Acres | 0.39 |
| Lot Size Source | Public Records |
| Door Features | Insulated Doors |
Amenities
- Foreclosure
- Views
- Short Sale
- New Construction
- Adult 55+
- Lease To Own
- No HOA Fees
- Furnished
- Primary On Main
- Air Conditioning
- Seller Finance
- Green
- Fixer Upper
- Horse
- Golf
- Fireplace
- Deck
- Garage
- Basement
- Pool
Property vs Single Family Average in 29575
Price
Year Built
 Copyright © 2026 of the Coastal Carolinas Association of REALTORS® MLS. This information is deemed reliable, but not guaranteed. Neither the Coastal Carolinas Association of REALTORS®, nor the listing broker, nor their agents or subagents, are responsible for the accuracy of the information. The buyer is responsible for verifying all information. This information is provided by the Coastal Carolinas Association of REALTORS® for use by its members and is not intended for any other purpose. Broker ReciprocitySM information is provided exclusively for consumers' personal, non-commercial use and may not be used for any purpose other than to identify prospective properties consumers may be interested in purchasing.
This data is updated on a daily basis. Some properties which appear for sale on this web site may subsequently have sold and may no longer be available. September 25, 2026 2:36 PM UTC
Copyright © 2026 of the Coastal Carolinas Association of REALTORS® MLS. This information is deemed reliable, but not guaranteed. Neither the Coastal Carolinas Association of REALTORS®, nor the listing broker, nor their agents or subagents, are responsible for the accuracy of the information. The buyer is responsible for verifying all information. This information is provided by the Coastal Carolinas Association of REALTORS® for use by its members and is not intended for any other purpose. Broker ReciprocitySM information is provided exclusively for consumers' personal, non-commercial use and may not be used for any purpose other than to identify prospective properties consumers may be interested in purchasing.
This data is updated on a daily basis. Some properties which appear for sale on this web site may subsequently have sold and may no longer be available. September 25, 2026 2:36 PM UTC
